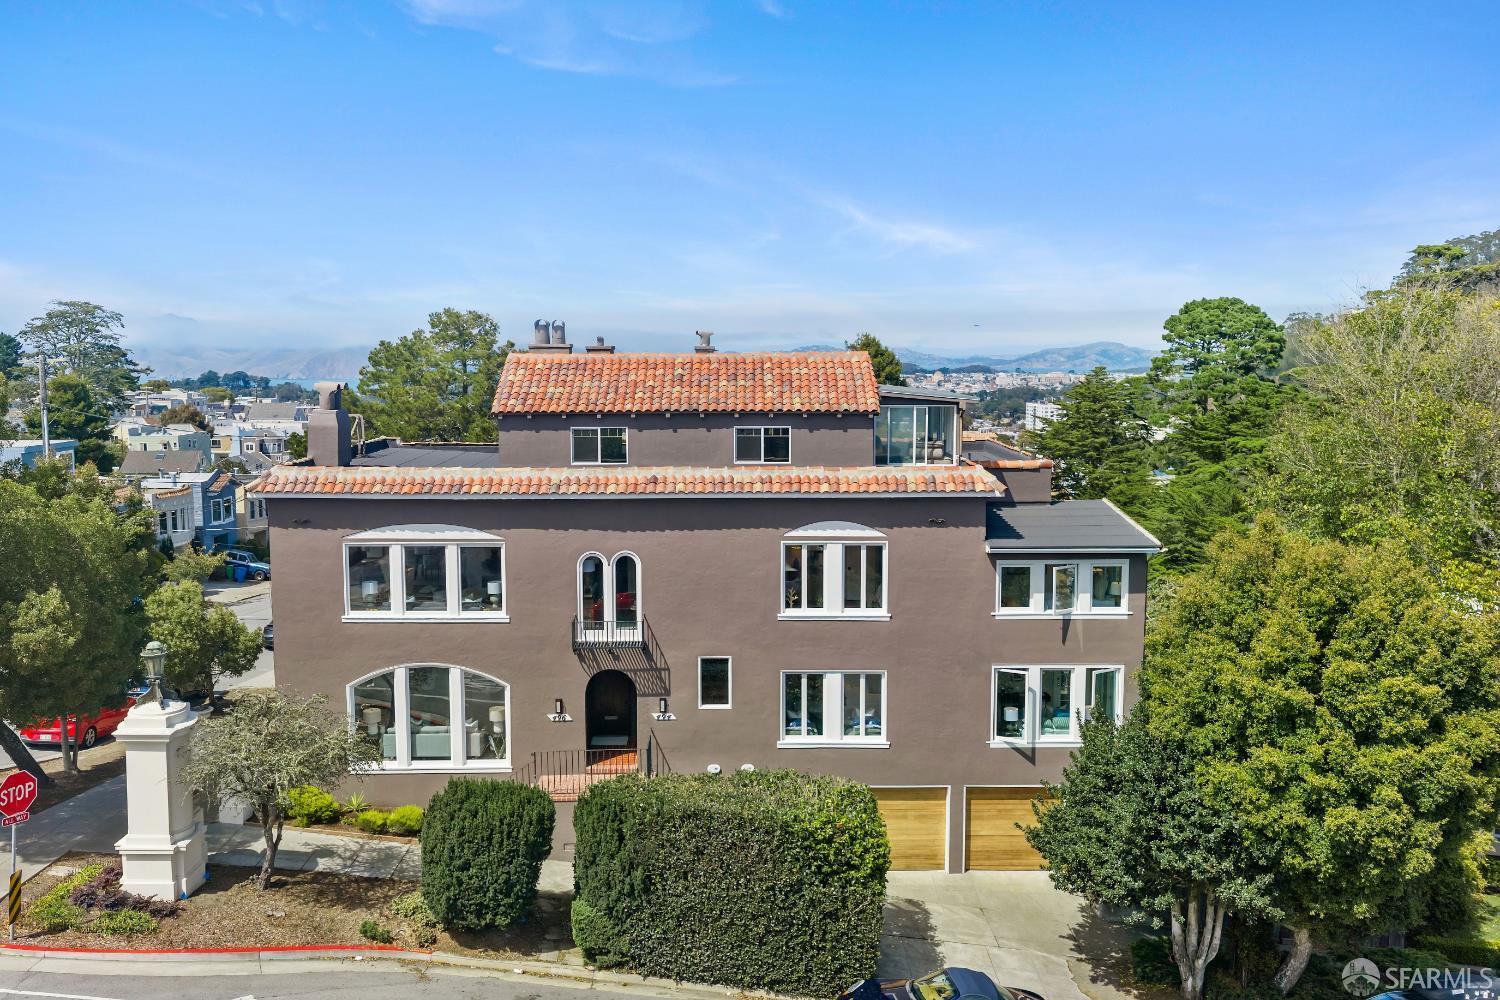
Graceful arched windows, generous proportions and timeless architectural details define 496 Pacheco, an elegant full-floor TIC residence in Forest Hill. Encompassing approximately 2,000 square feet of main-level living space, the home offers three bedrooms, two full baths and beautifully scaled interiors designed for both everyday comfort and sophisticated entertaining. The gracious formal living room is distinguished by a dramatic arched picture window, an ornate fireplace surround, hardwood floors and abundant natural light. A separate formal dining room provides an inviting setting for memorable gatherings, while the bright kitchen and private deck create an effortless connection to the outdoors. Well-proportioned bedrooms, classic moldings and thoughtfully updated baths further enhance the residence's enduring character. An additional approximately 455-square-foot unwarranted lower-level bonus area expands the possibilities of the property. Complete with a kitchenette, bath and direct access to its own deck, this flexible space offers an attractive setting for a home office, fitness studio, media lounge, art studio or other creative pursuits. Two assigned tandem garage spaces, additional storage and access to the expansive shared rear garden complete the offering. Building-wide improvements include new electrical wiring, fresh interior paint and new decks. Offered vacant with a 48% TIC allocation, 496 Pacheco presents an exceptional combination of architectural distinction, generous scale, versatile bonus space and indoor-outdoor living near Forest Hill Muni Metro, neighborhood amenities and Golden Gate Park.