
405 Holladay Avenue
405 Holladay Avenue
405 Holladay Avenue
405 Holladay Avenue
405 Holladay Avenue
405 Holladay Avenue
405 Holladay Avenue
405 Holladay Avenue
405 Holladay Avenue
405 Holladay Avenue
405 Holladay Avenue
405 Holladay Avenue
405 Holladay Avenue
405 Holladay Avenue
405 Holladay Avenue
405 Holladay Avenue
405 Holladay Avenue
405 Holladay Avenue
405 Holladay Avenue
405 Holladay Avenue
405 Holladay Avenue
405 Holladay Avenue
405 Holladay Avenue
405 Holladay Avenue
405 Holladay Avenue
405 Holladay Avenue
405 Holladay Avenue
405 Holladay Avenue
405 Holladay Avenue
405 Holladay Avenue
405 Holladay Avenue
405 Holladay Avenue
405 Holladay Avenue
405 Holladay Avenue
405 Holladay Avenue
405 Holladay Avenue
405 Holladay Avenue
405 Holladay Avenue
SEE ALL PHOTOS
405 Holladay Avenue
405 Holladay Avenue
405 Holladay Avenue
405 Holladay Avenue
405 Holladay Avenue
405 Holladay Avenue
405 Holladay Avenue
405 Holladay Avenue
405 Holladay Avenue
405 Holladay Avenue
405 Holladay Avenue
405 Holladay Avenue
405 Holladay Avenue
405 Holladay Avenue
405 Holladay Avenue
405 Holladay Avenue
405 Holladay Avenue
405 Holladay Avenue
405 Holladay Avenue
405 Holladay Avenue
405 Holladay Avenue
405 Holladay Avenue
405 Holladay Avenue
405 Holladay Avenue
405 Holladay Avenue
405 Holladay Avenue
405 Holladay Avenue
405 Holladay Avenue
405 Holladay Avenue
405 Holladay Avenue
405 Holladay Avenue
405 Holladay Avenue
405 Holladay Avenue
405 Holladay Avenue
405 Holladay Avenue
405 Holladay Avenue
405 Holladay Avenue
405 Holladay Avenue
Courtesy of Rivet Real Estate
Sold

405 Holladay Avenue

405 Holladay Avenue, San Francisco, CA 94110

$1,100,000
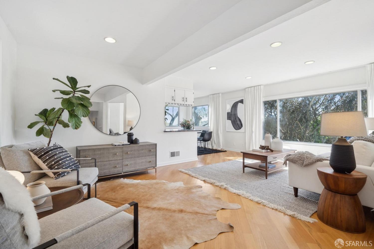
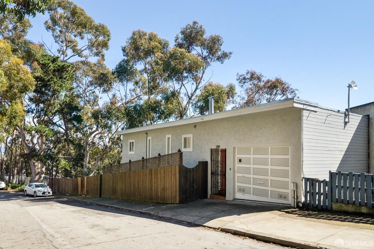
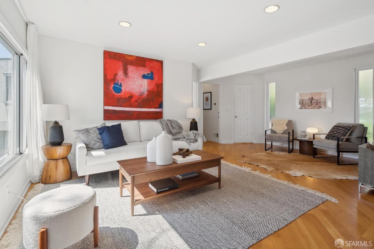
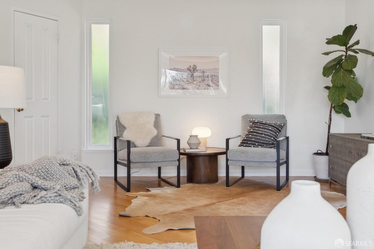
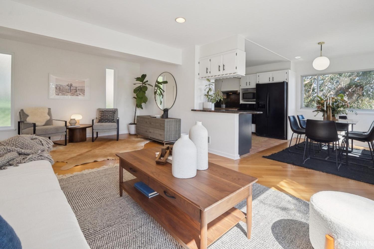
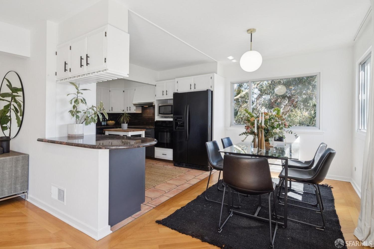
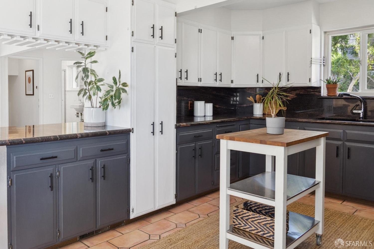
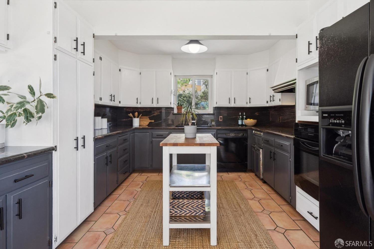
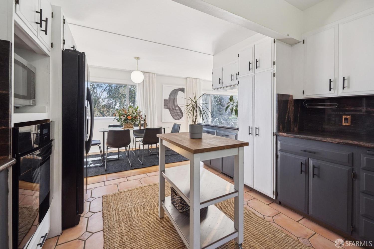
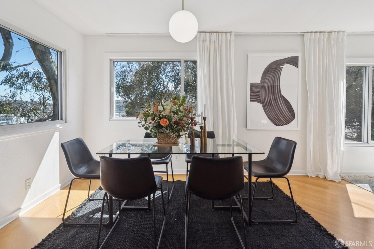
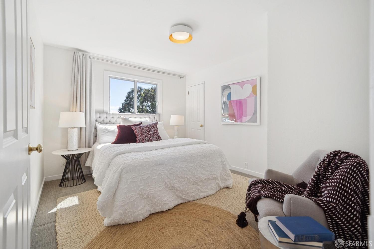
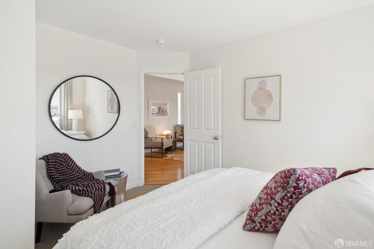
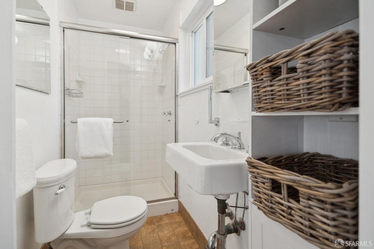
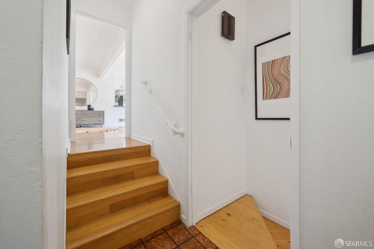
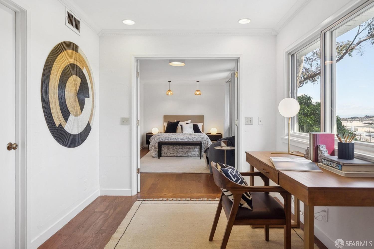
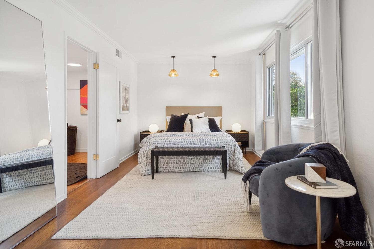
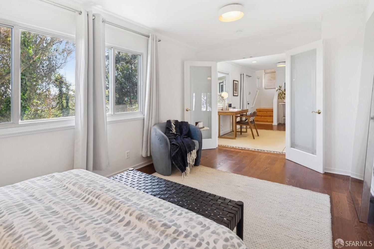
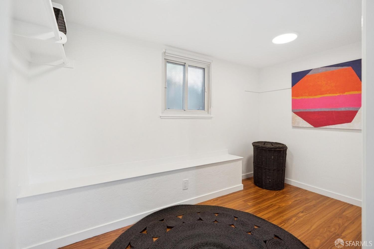
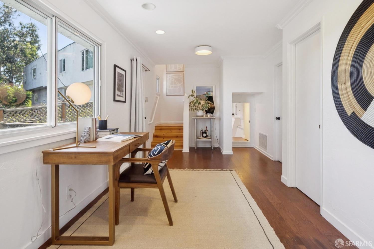
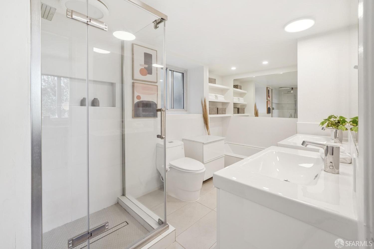
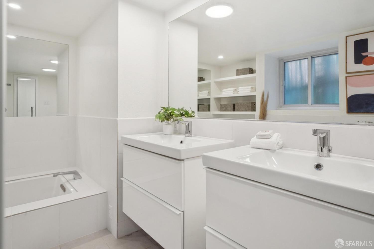
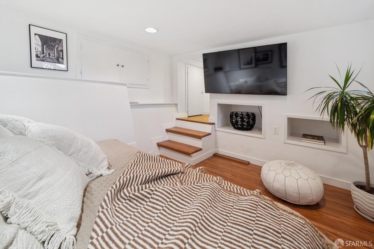
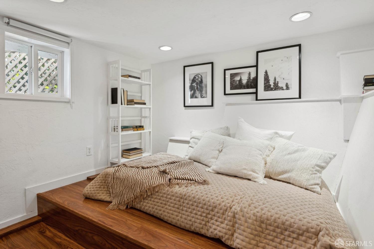
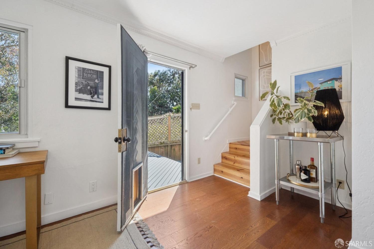
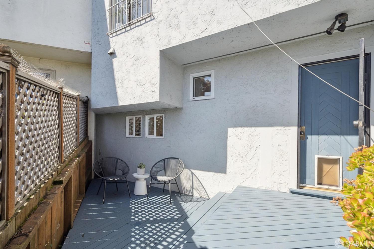
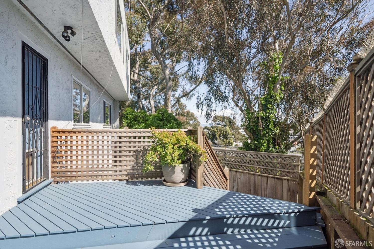
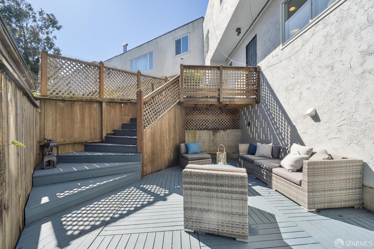
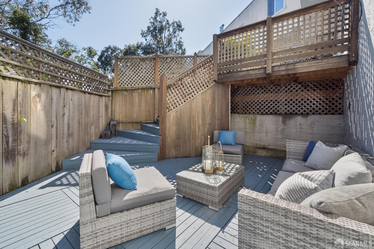
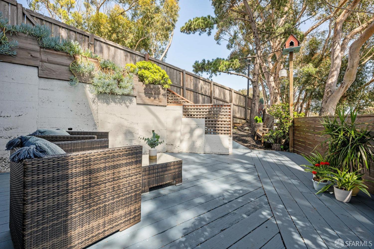
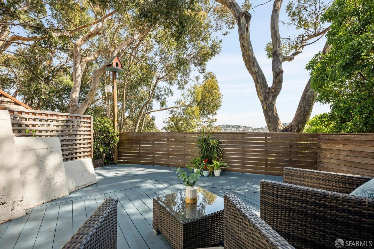
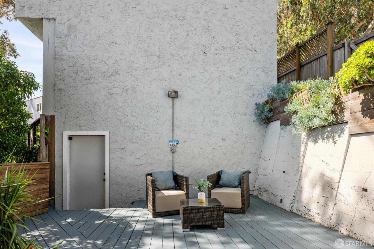
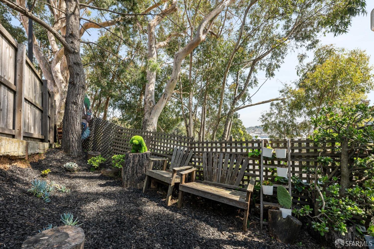
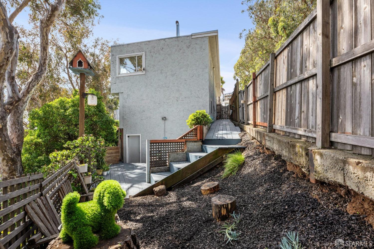
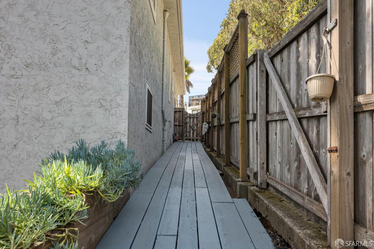
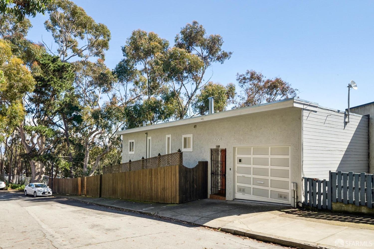
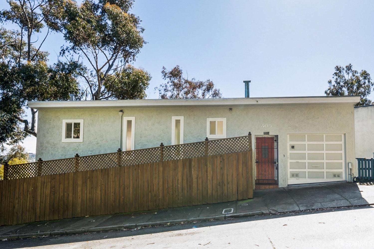
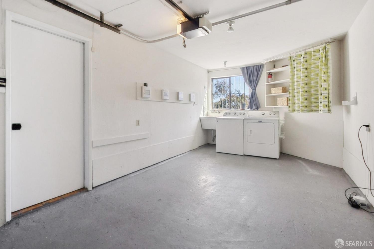
Welcome to this single-family home in Bernal Heights showcasing 2 bedrooms + office and 2 full bathrooms. Bathed in natural light, this residence boasts an inviting open floor plan that includes a spacious family room, a formal dining area, and a generously sized kitchen. The upper level is completed by a cozy bedroom and a full bathroom. Venture down to discover a primary suite sanctuary, offering flex space to be used as a home office, an additional family room, or a social gathering area. The primary bedroom is thoughtfully separated from the home office area for added tranquility. Enjoy the convenience and luxury of a spacious walk-in closet that provides ample storage. The oversized primary bathroom has been recently upgraded to offer a spa-like experience. The outdoor area includes three distinct patio levels perfect for grilling and al fresco dining, entertaining guests, or simply relaxing. Additional features include a convenient one-car garage with a laundry area, an extra-large storage room that can double as a home gym, a delightful surprise nook space, and sound-proof windows! Experience the benefits of living in Bernal Heights, where you can enjoy numerous parks and the vibrant selection of restaurants and coffee shops along the well-loved Cortland Avenue.

2
beds

2
baths

1,342 Sq.Ft. LIVING AREA

1,890.5 Sq.Ft. lot

SHERRY GRAY

SHERRY GRAY

Features & Amenities

Interior

  • total bedrooms2
  • Total bathrooms2
  • full bathrooms2
  • Laundry room In Garage
  • Flooring Wood
  • APPLIANCES Dishwasher, Electric Cooktop, Free-Standing Refrigerator, Gas Water Heater, Range Hood, Microwave, Dryer, Washer
  • other interior Features Storage

Area & Lot

  • Status Sold
  • Date Sold May 7, 2025
  • Living Area1,342 Sq.Ft.
  • Total Area1,342 Sq.Ft.
  • Lot Area1,890.5 Sq.Ft.
  • MLS® ID425019261
  • TypeResidential
  • YEAR BUILT1971
  • NeighborhoodSAN FRANCISCO
  • View DescriptionHills

Exterior

  • Garage Space1.0
  • water SourcePublic
  • utilitiesPublic
  • parkingAttached, Garage Door Opener, Inside Entrance, Independent, On Site (Single Family Only)
  • HEAT TYPEGas
  • sewerPublic Sewer

Financial

  • Sales Price$1,100,000

SAN FRANCISCO

Explore

Work With Us

Mary's clients have enjoyed remarkable success when buying and selling San Francisco homes, condos, multi-unit property and investments.

Follow Me on Instagram