3232 Pacific Avenue
3232 Pacific Avenue
3232 Pacific Avenue
3232 Pacific Avenue
3232 Pacific Avenue
3232 Pacific Avenue
3232 Pacific Avenue
3232 Pacific Avenue
3232 Pacific Avenue
3232 Pacific Avenue
3232 Pacific Avenue
3232 Pacific Avenue
3232 Pacific Avenue
3232 Pacific Avenue
3232 Pacific Avenue
3232 Pacific Avenue
3232 Pacific Avenue
3232 Pacific Avenue
3232 Pacific Avenue
3232 Pacific Avenue
3232 Pacific Avenue
3232 Pacific Avenue
3232 Pacific Avenue
3232 Pacific Avenue
3232 Pacific Avenue
3232 Pacific Avenue
3232 Pacific Avenue
3232 Pacific Avenue
3232 Pacific Avenue
3232 Pacific Avenue
3232 Pacific Avenue
3232 Pacific Avenue
3232 Pacific Avenue
SEE ALL PHOTOS
3232 Pacific Avenue
3232 Pacific Avenue
3232 Pacific Avenue
3232 Pacific Avenue
3232 Pacific Avenue
3232 Pacific Avenue
3232 Pacific Avenue
3232 Pacific Avenue
3232 Pacific Avenue
3232 Pacific Avenue
3232 Pacific Avenue
3232 Pacific Avenue
3232 Pacific Avenue
3232 Pacific Avenue
3232 Pacific Avenue
3232 Pacific Avenue
3232 Pacific Avenue
3232 Pacific Avenue
3232 Pacific Avenue
3232 Pacific Avenue
3232 Pacific Avenue
3232 Pacific Avenue
3232 Pacific Avenue
3232 Pacific Avenue
3232 Pacific Avenue
3232 Pacific Avenue
3232 Pacific Avenue
3232 Pacific Avenue
3232 Pacific Avenue
3232 Pacific Avenue
3232 Pacific Avenue
3232 Pacific Avenue
3232 Pacific Avenue
Sold

3232 Pacific Avenue

3232 Pacific Avenue, San Francisco, CA 94118

$7,950,000
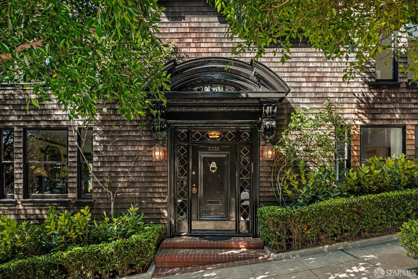
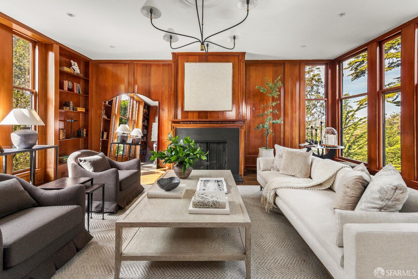
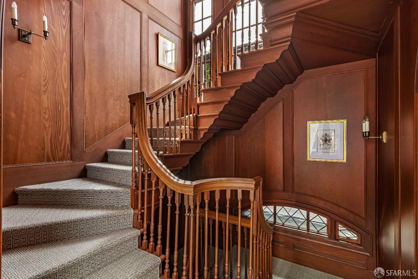
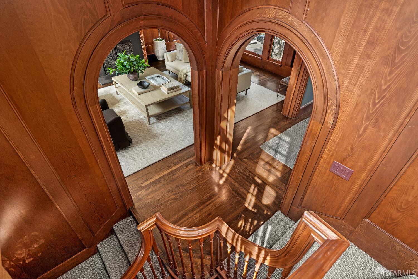
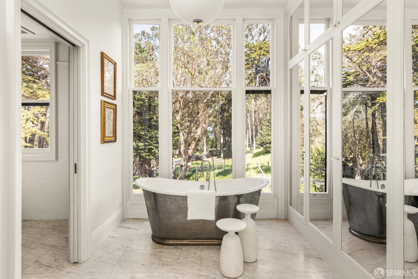
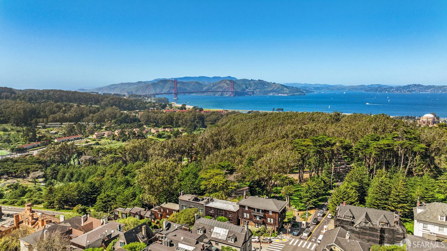
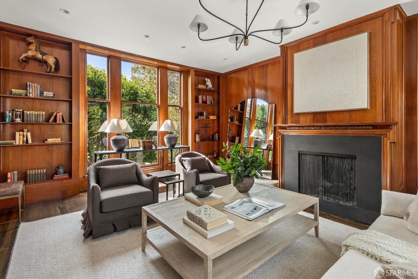
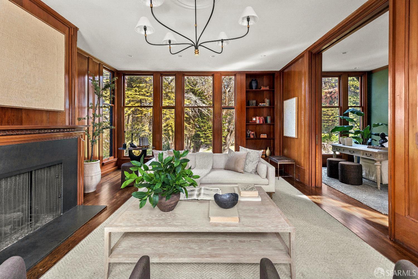
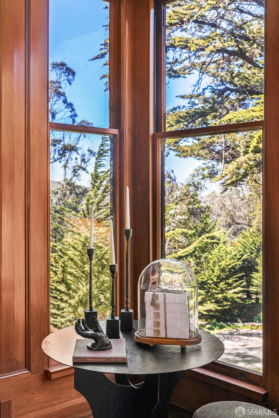
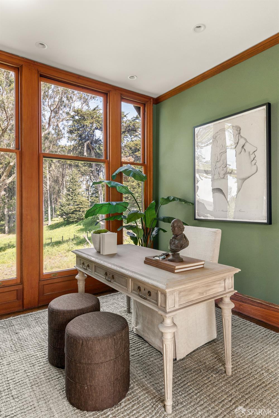
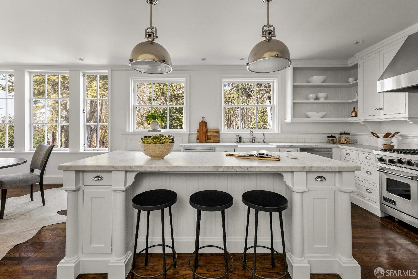
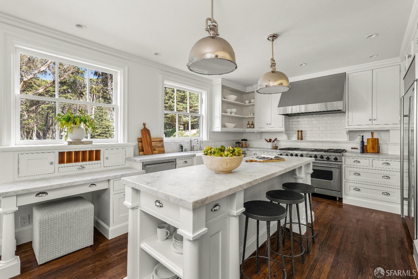
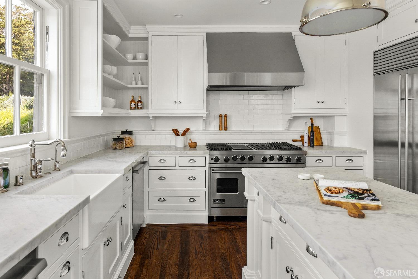
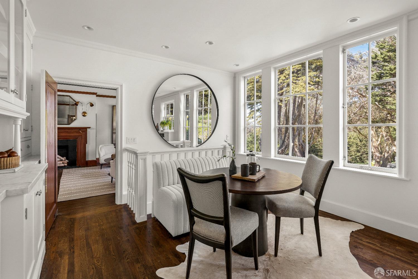
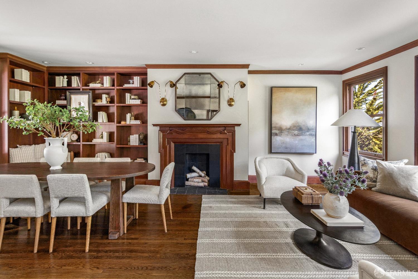
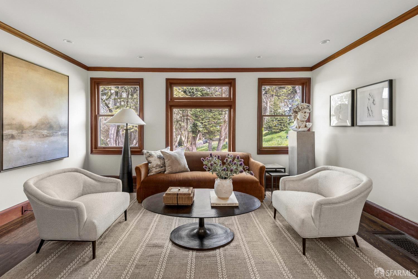
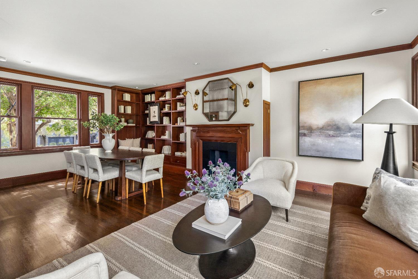
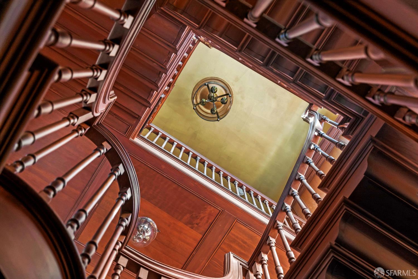
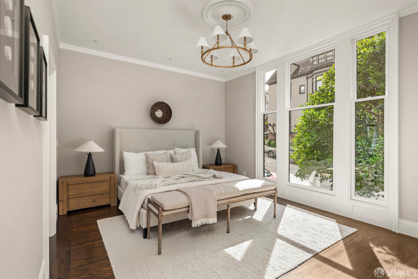
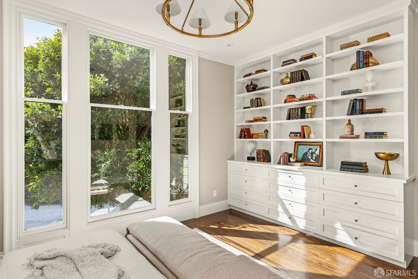
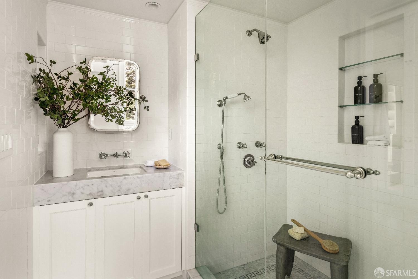
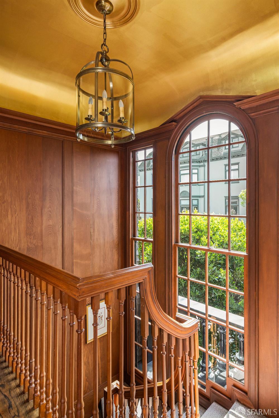
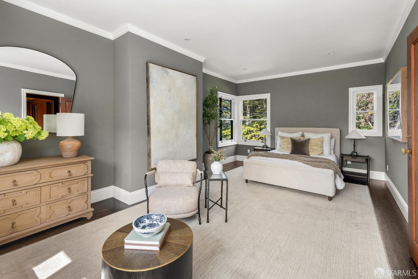
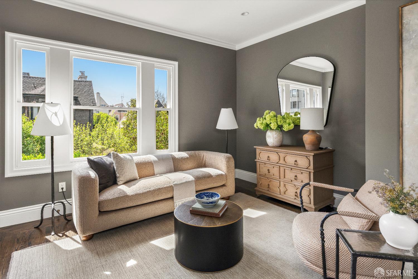
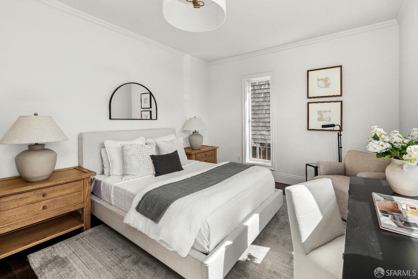
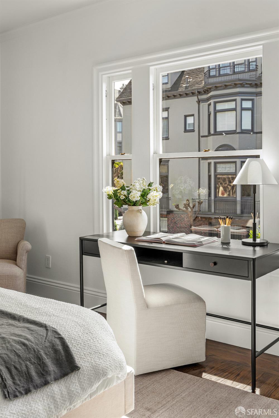
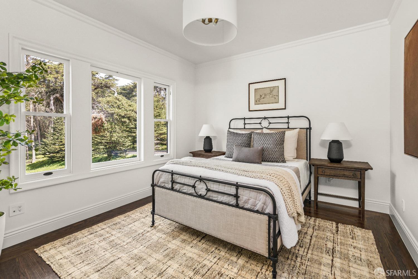
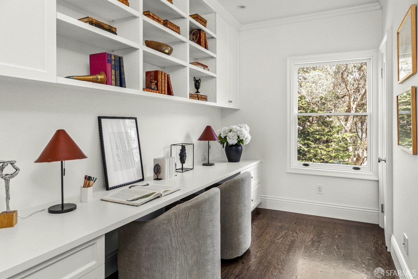
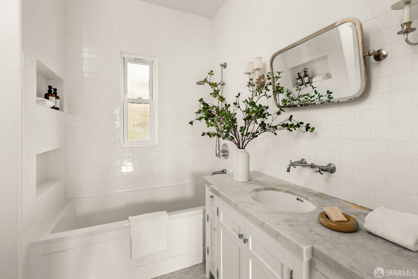
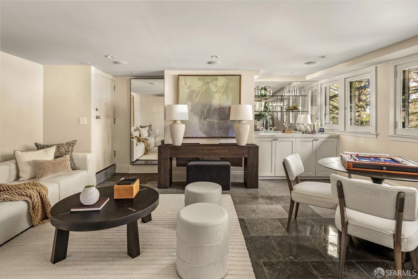
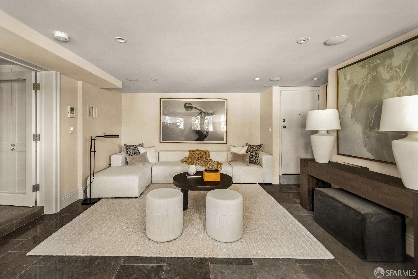
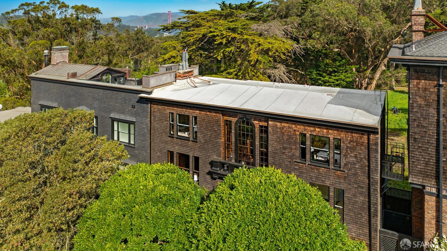
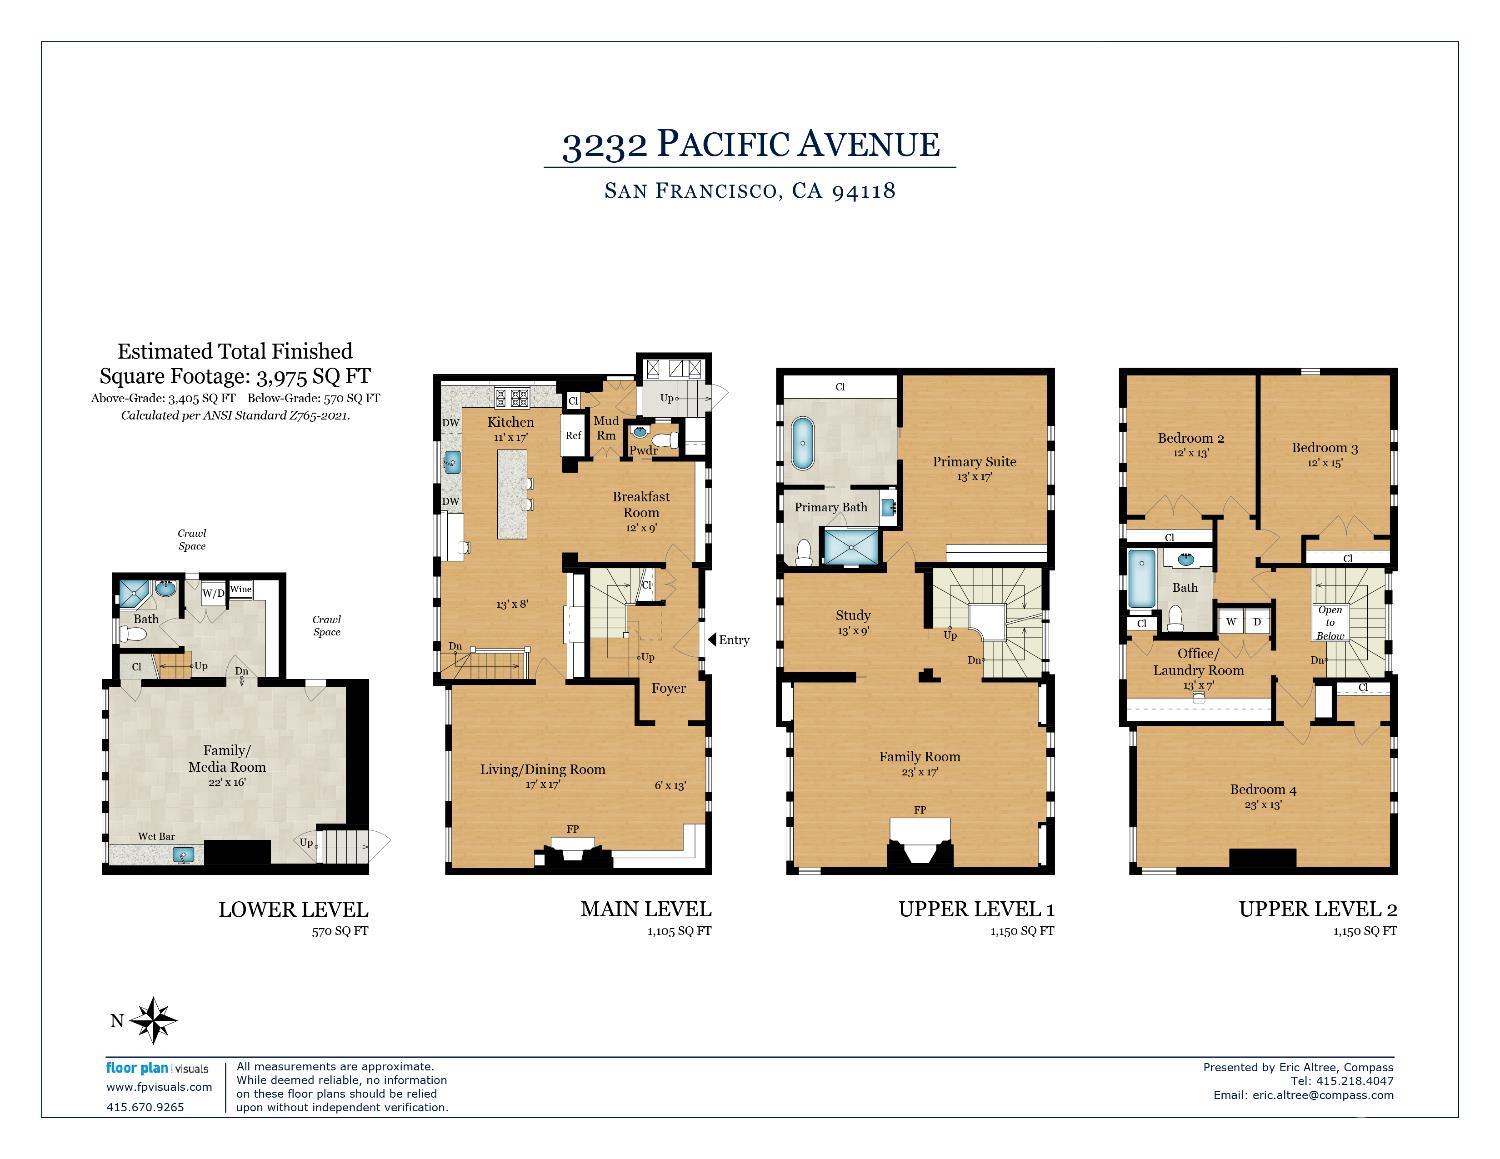
Designed in 1902 by noted architect Ernest Coxhead, The Waybur House at 3232 Pacific Avenue is a landmark Brown Shingle residence situated on the Presidio wall along the coveted 3200 block of Pacific Avenue. Recognized on the National Register of Historic Places and featured in Shingle Style, Bay Area Houses, and Here Today, the home is widely regarded for its sophisticated "Mannerist" facade, anchored by a signature Palladian window that reflects its refined architectural character. This 4-bedroom, 3.5-bath residence offers approximately 3,975 sq. ft. (per floor plan) and showcases a thoughtful layout with a grand formal living room featuring a fireplace and floor-to-ceiling windows framing picturesque Presidio views, an elegant dining room / secondary living space with fireplace and built-in bookshelves, and an open chef's kitchen with an adjacent breakfast room or flexible living area. The upper level includes a spacious primary suite with a spa-like bath and soaking tub, along with three additional bedrooms. A lower-level family/media room with full bath provides additional living space. Positioned directly along the edge of the Presidio, the home presents formal elegance to the street while stepping down dramatically at the rear, capturing sweeping views across the surrounding natural landscape. Part of a distinguished architectural ensemble including homes by Maybeck, Polk, and Morgan, this offering combines architectural significance with a prime Presidio Heights location near Sacramento Street dining, the Marina, and everyday conveniences.

4
beds

4
baths

3,975 Sq.Ft. LIVING AREA

1,041.08 Sq.Ft. lot

SILVIA ZENG

SILVIA ZENG

Features & Amenities

Interior

  • total bedrooms4
  • Total bathrooms4
  • full bathrooms3
  • half bathroom1
  • Laundry room Laundry Closet
  • Flooring Wood
  • Fireplace Dining Room, Living Room
  • APPLIANCES Dishwasher, Free-Standing Gas Range, Range Hood

Area & Lot

  • Status Sold
  • Date Sold April 30, 2026
  • Living Area3,975 Sq.Ft.
  • Total Area3,975 Sq.Ft.
  • Lot Area1,041.08 Sq.Ft.
  • MLS® ID426118265
  • TypeResidential
  • YEAR BUILT1905
  • NeighborhoodSAN FRANCISCO
  • Architecture StylesSee Remarks
  • View DescriptionForest, Golden Gate Bridge, Park/Greenbelt

Exterior

  • HEAT TYPECentral

Financial

  • Sales Price$7,950,000
View Virtual Tour

SAN FRANCISCO

Explore

Work With Us

Mary's clients have enjoyed remarkable success when buying and selling San Francisco homes, condos, multi-unit property and investments.

Follow Me on Instagram