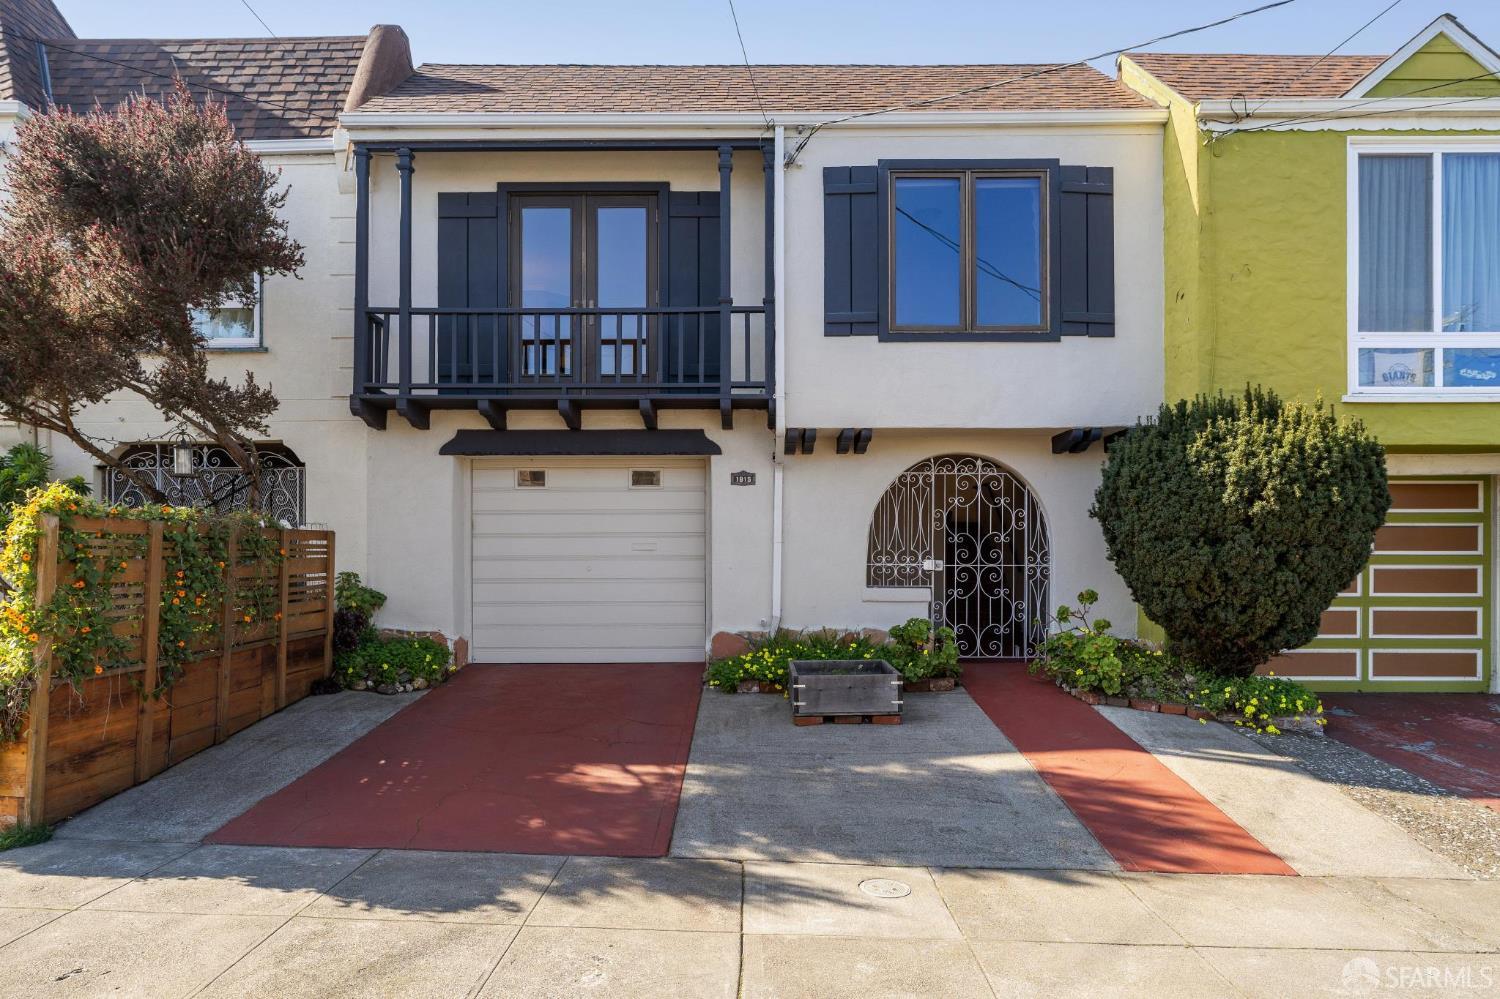
Nicely situated on a quiet block in the Sunset, this cozy two-bedroom tunnel-entrance residence pairs classic 1938 architecture with thoughtful modern updates. Boasting 1,062 +/- square feet of bright living space, the home offers a unique layout with hardwood floors throughout, charming touches, and abundant beach light. Enter the home through a traditional gated covered breezeway with red cement flooring and a skylight over the entry stairs. The main level features a formal living room with an original corner wood-burning fireplace and a dual paned glass door opening to a step-out balcony. The vintage eat-in kitchen boasts ocean views, pristine tile, a built-in pantry, five-burner gas range, and a skylight. Two spacious bedrooms on the main level include a generously sized primary bedroom retreat with a sliding glass door opening to a large, private deck overlooking the garden and ocean. The full bathroom offers preserved two-tone pink tile, designer wallpaper, a stall shower, and a separate soaking tub. A stairwell off the foyer leads to the ground floor, where a bonus garden-level room offers flexible use as a family room or extra bedroom. A full bathroom with shower is located on this level, along with interior access to the garage, which offers tandem parking for two cars and a workshop table. The garage also houses the home's systems and a washer and dryer. From this level, step outside to the beautifully landscaped rear yard, where you will find a large, tiered patio and room to garden. Prime location - just steps from the beloved Outer Sunset Farmer's Market, convenient grocery stores, cafes, and shops on Noriega St., only 1 mile +/- from Ocean Beach, and with multiple public transit options nearby. Surf's Up!