119 Madrid Street
119 Madrid Street
119 Madrid Street
119 Madrid Street
119 Madrid Street
119 Madrid Street
119 Madrid Street
119 Madrid Street
119 Madrid Street
119 Madrid Street
119 Madrid Street
119 Madrid Street
119 Madrid Street
119 Madrid Street
119 Madrid Street
119 Madrid Street
119 Madrid Street
119 Madrid Street
119 Madrid Street
119 Madrid Street
119 Madrid Street
119 Madrid Street
119 Madrid Street
119 Madrid Street
119 Madrid Street
119 Madrid Street
119 Madrid Street
119 Madrid Street
119 Madrid Street
119 Madrid Street
119 Madrid Street
119 Madrid Street
119 Madrid Street
SEE ALL PHOTOS
119 Madrid Street
119 Madrid Street
119 Madrid Street
119 Madrid Street
119 Madrid Street
119 Madrid Street
119 Madrid Street
119 Madrid Street
119 Madrid Street
119 Madrid Street
119 Madrid Street
119 Madrid Street
119 Madrid Street
119 Madrid Street
119 Madrid Street
119 Madrid Street
119 Madrid Street
119 Madrid Street
119 Madrid Street
119 Madrid Street
119 Madrid Street
119 Madrid Street
119 Madrid Street
119 Madrid Street
119 Madrid Street
119 Madrid Street
119 Madrid Street
119 Madrid Street
119 Madrid Street
119 Madrid Street
119 Madrid Street
119 Madrid Street
119 Madrid Street
Courtesy of Vanguard Properties
Sold

119 Madrid Street

119 Madrid Street, San Francisco, CA 94112

$1,200,000
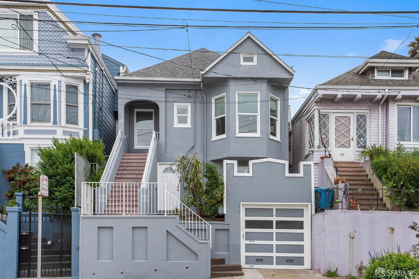
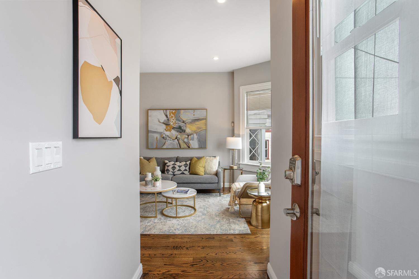
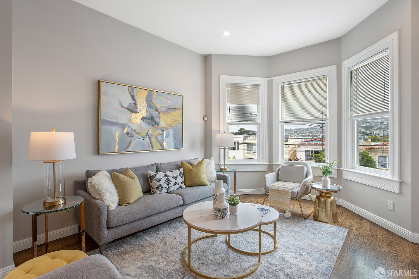
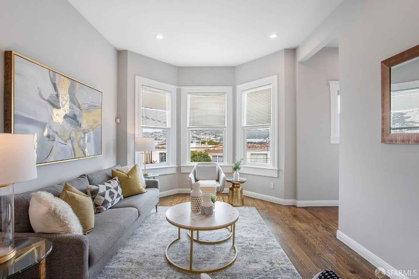
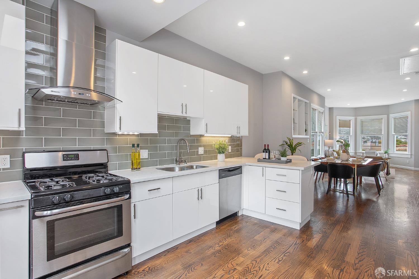
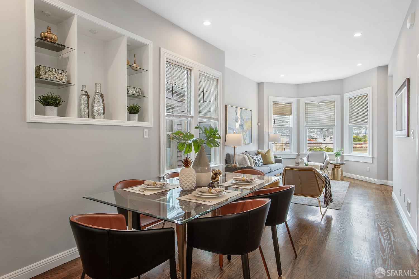
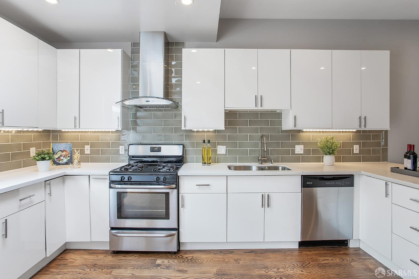
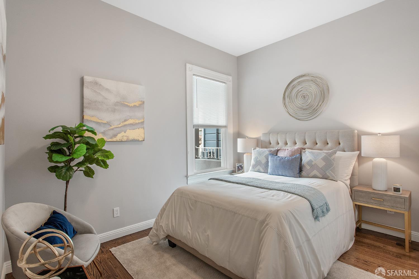
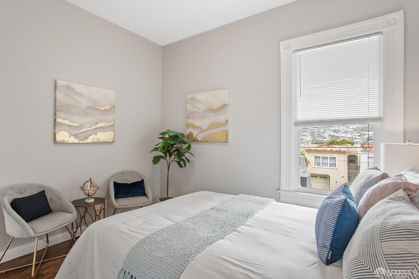
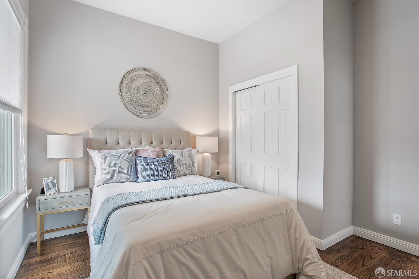
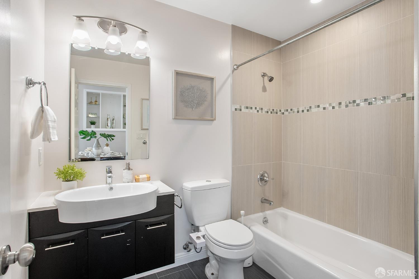
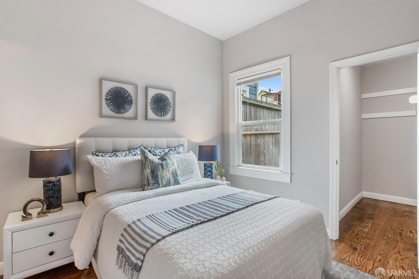
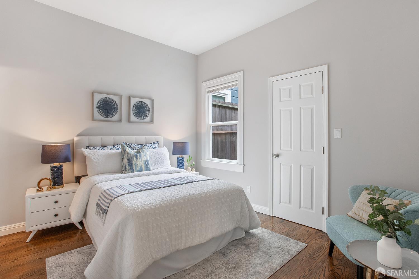
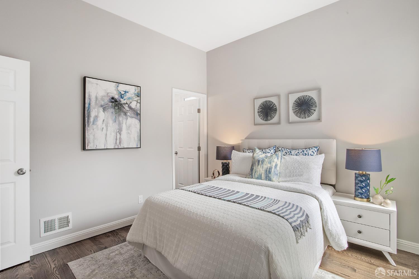
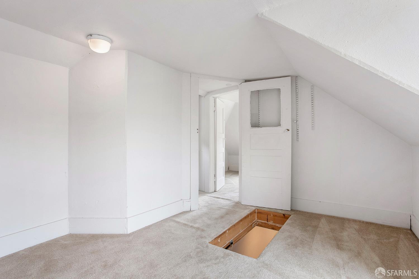
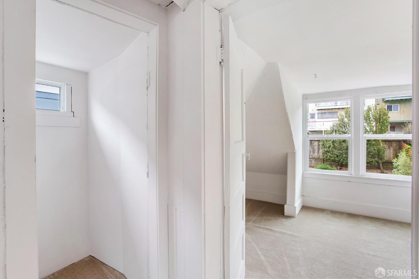
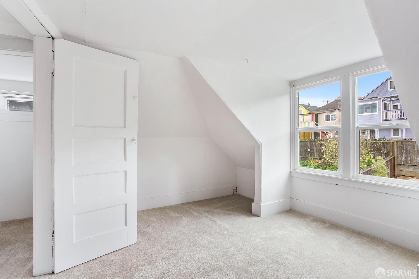
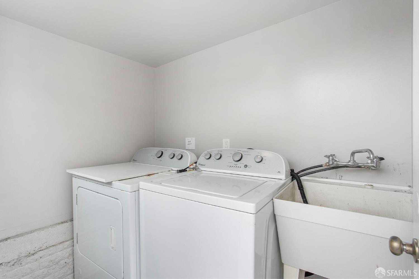
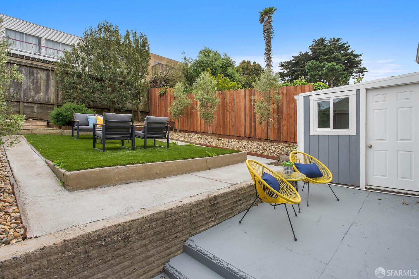
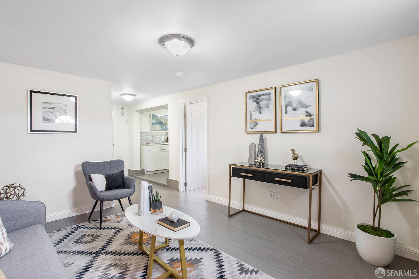
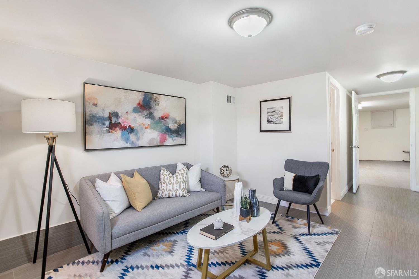
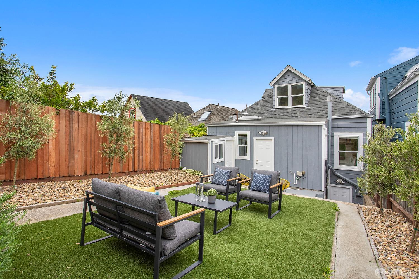
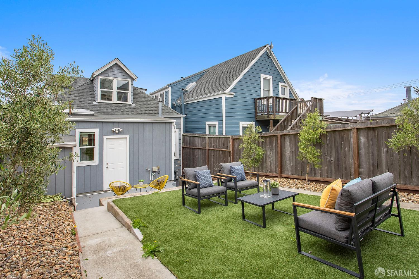
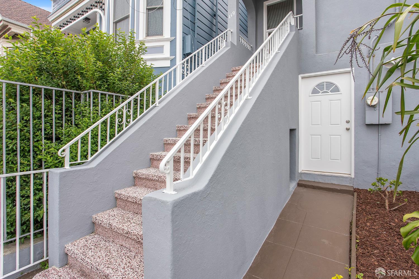
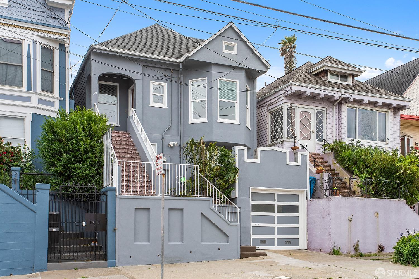
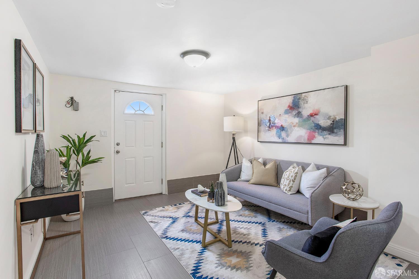
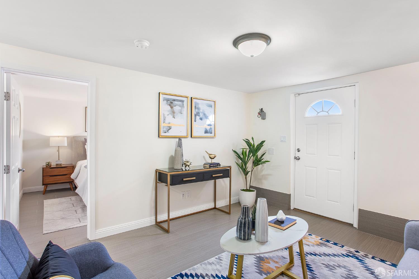
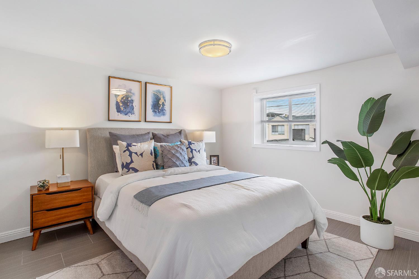
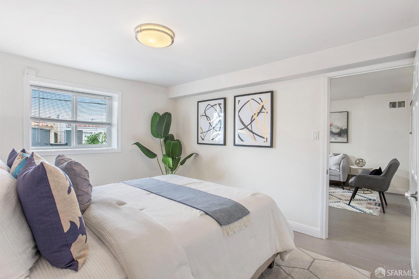
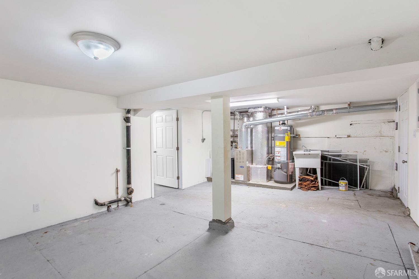
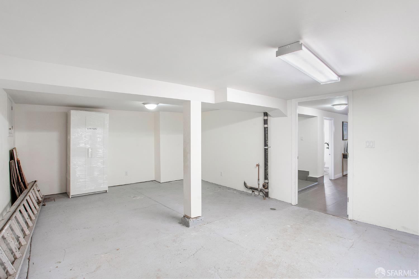
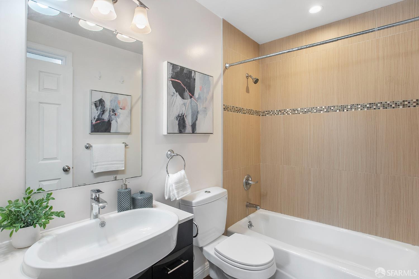
Perched on a desirable street, this peaked roof Victorian offers high ceilings and spacious rooms and wonderful views of the city. The home was updated in 2015, and features 3 bedrooms, and 2.5 baths on 2 levels. The main floor offers an open floor plan with a gracious living room, nice bay window, and a dining area large enough for formal entertaining. The kitchen offers a breakfast sitting area, good storage space and built-in appliances. The high ceilings add volume and light. There are 2 bedrooms on this floor, one has its own private bath. There is a large attic offers storage and expansion options. Direct access to the backyard patio and yard provides for indoor/outdoor living. A utility room features a washer and dryer. The lower level can be accessed from the front of the home or the backyard. There is a nice sitting room and additional bedroom. This space is perfect for work at home, family room, visiting guest, the perfect flex space. Close to public transportation, shopping on Mission St. and easy freeway access, enhance the desirability of the home.

3
beds

3
baths

1,275 Sq.Ft. LIVING AREA

2,500.34 Sq.Ft. lot

ROBIN HUBINSKY

ROBIN HUBINSKY

Features & Amenities

Interior

  • total bedrooms3
  • Total bathrooms3
  • full bathrooms2
  • half bathroom1
  • Laundry room In Basement, Inside, Inside Room, Sink
  • Flooring Carpet, Tile, Wood
  • APPLIANCES Dishwasher, Disposal, Gas Water Heater, Range Hood, Water Heater, Dryer, Washer
  • other interior Features Wet Bar

Area & Lot

  • Status Sold
  • Date Sold July 2, 2025
  • Living Area1,275 Sq.Ft.
  • Total Area1,275 Sq.Ft.
  • Lot Area2,500.34 Sq.Ft.
  • MLS® ID425040388
  • TypeResidential
  • YEAR BUILT1912
  • NeighborhoodSAN FRANCISCO
  • Architecture StylesArts Crafts
  • View DescriptionCity, Downtown, Hills

Exterior

  • water SourcePublic
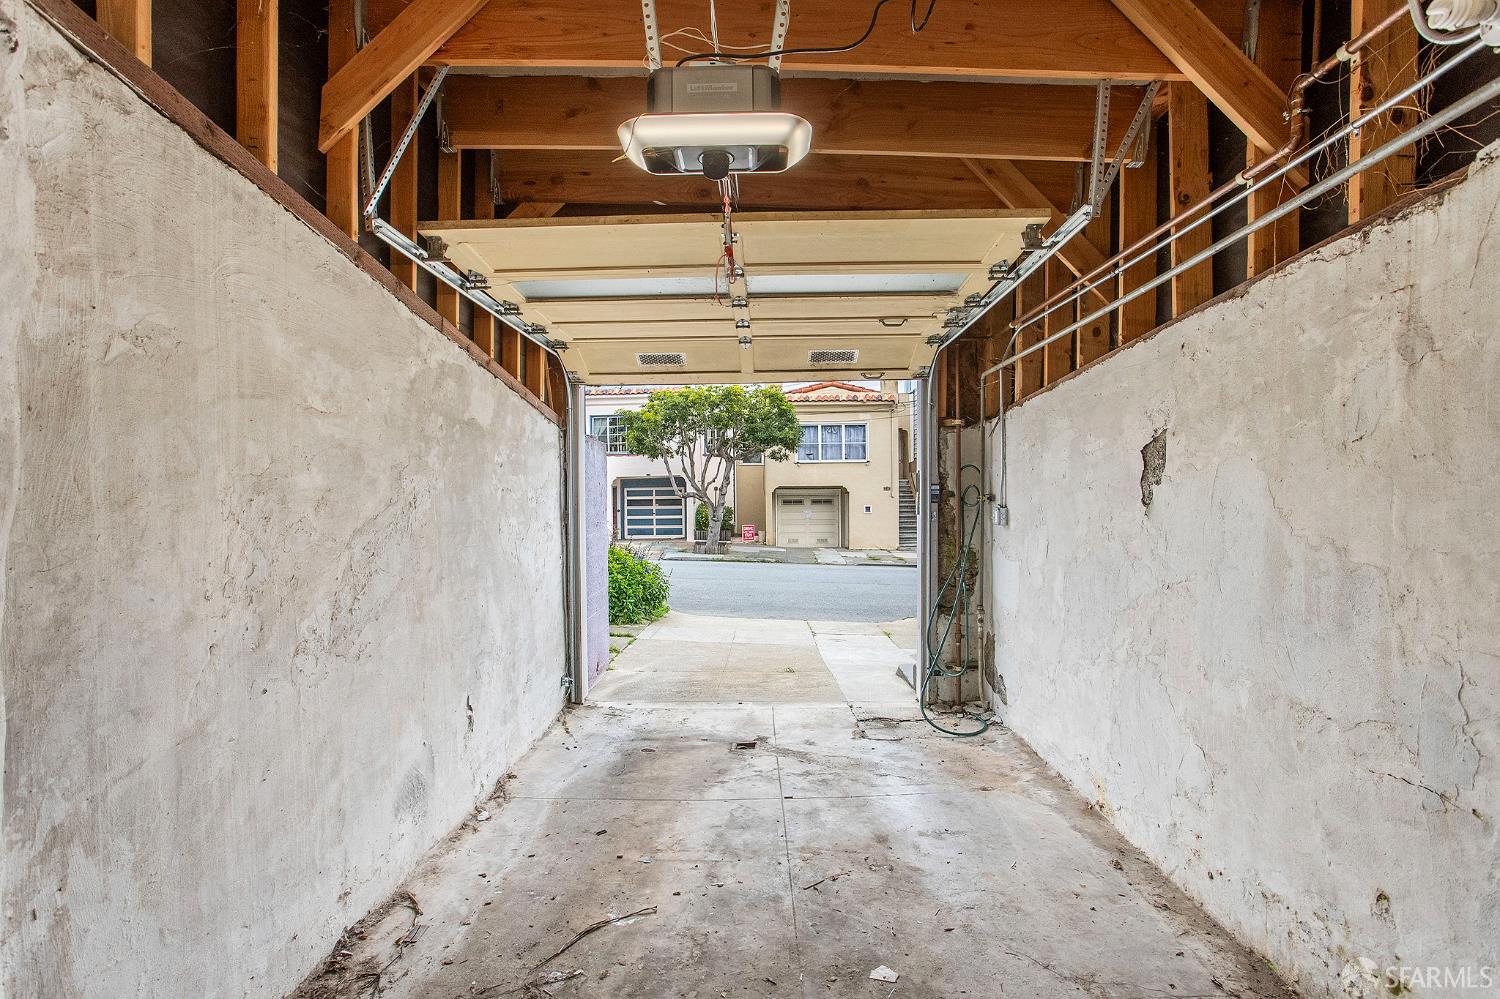
  • parkingDetached, Garage Door Opener, Independent, On Site (Single Family Only)
  • HEAT TYPECentral, Gas
  • sewerPublic Sewer
  • security FeaturesSmoke Detector(s)

Financial

  • Sales Price$1,200,000

SAN FRANCISCO

Explore

Work With Us

Mary's clients have enjoyed remarkable success when buying and selling San Francisco homes, condos, multi-unit property and investments.

Follow Me on Instagram